Show us your room
Send at least two photos. Tell us what isn't working, what should stay and how much you'd like to change.
 Start your makeover
YOUR SPACE. A FRESH PERSPECTIVE.
Have ideas but don't know how to bring them together? Send us photos. We'll prepare two makeover concepts tailored to your space.
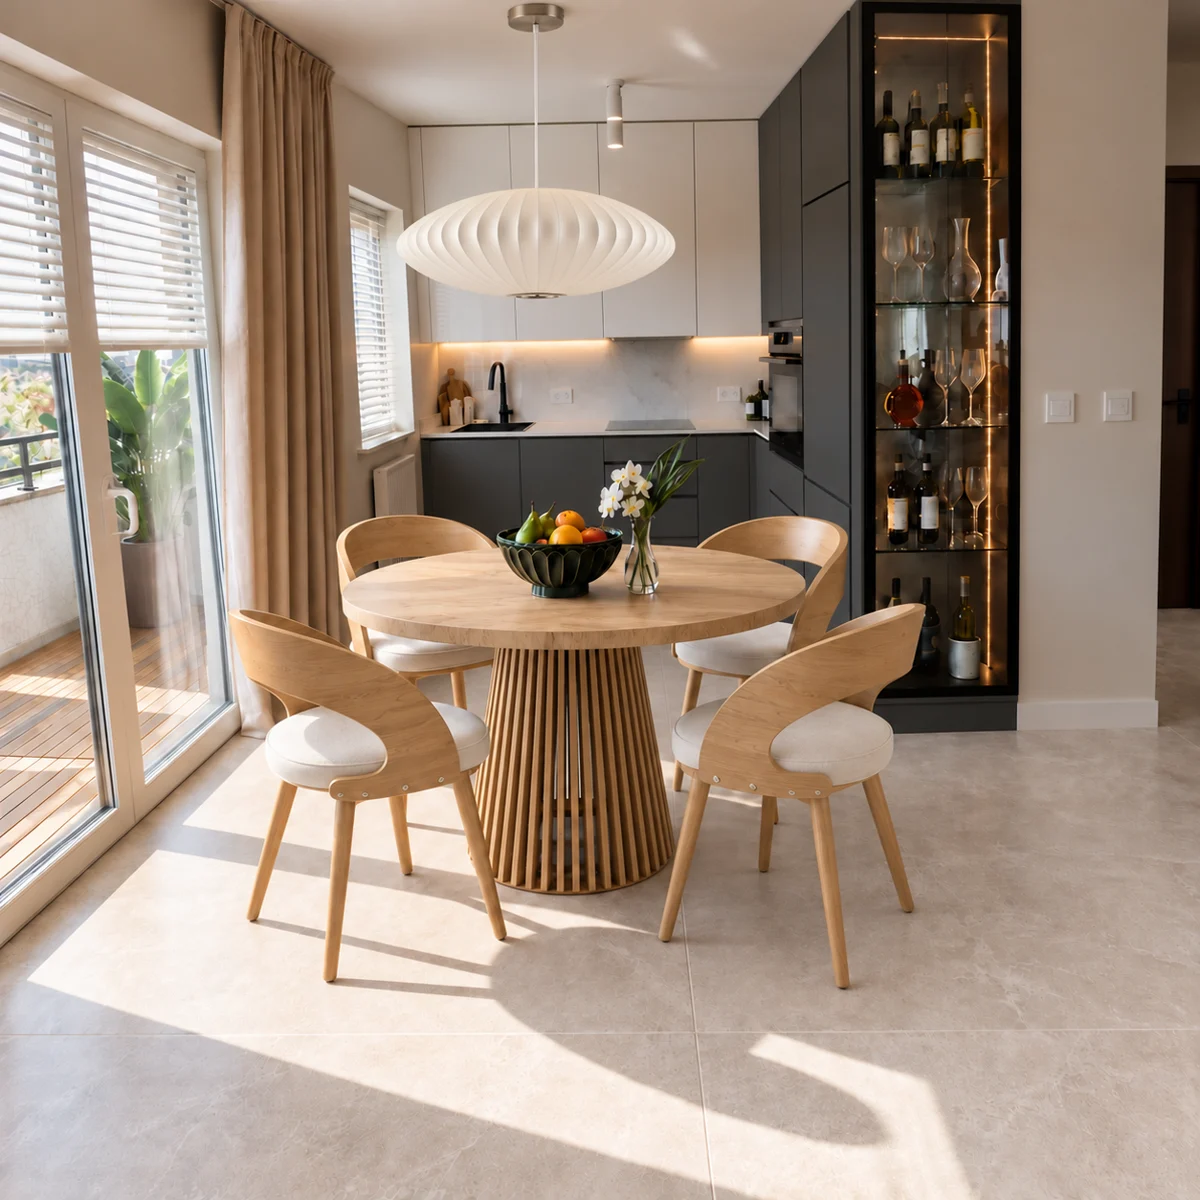
START HERE
Choose your room types and quantities. In the next steps, upload photos and tell us about your ideas.Payment comes at the end.
01 / FROM PHOTO TO IDEA
Have ideas but find it hard to choose a direction? Show us your room, your budget and the items you'd like to keep.
Send at least two photos. Tell us what isn't working, what should stay and how much you'd like to change.
I review your answers and photos, select colours and materials, and identify what to keep. AI helps show two ideas for the same space.
You'll receive 2 visual concepts after confirmed payment and receipt of your complete questionnaire and photos. For shopping guidance, add Shop My Flip.
BEFORE & AFTER · VISUAL CONCEPT
One space, two perspectives. The photo shows a room during renovation; the visualization proposes a living room, kitchen and dining area.
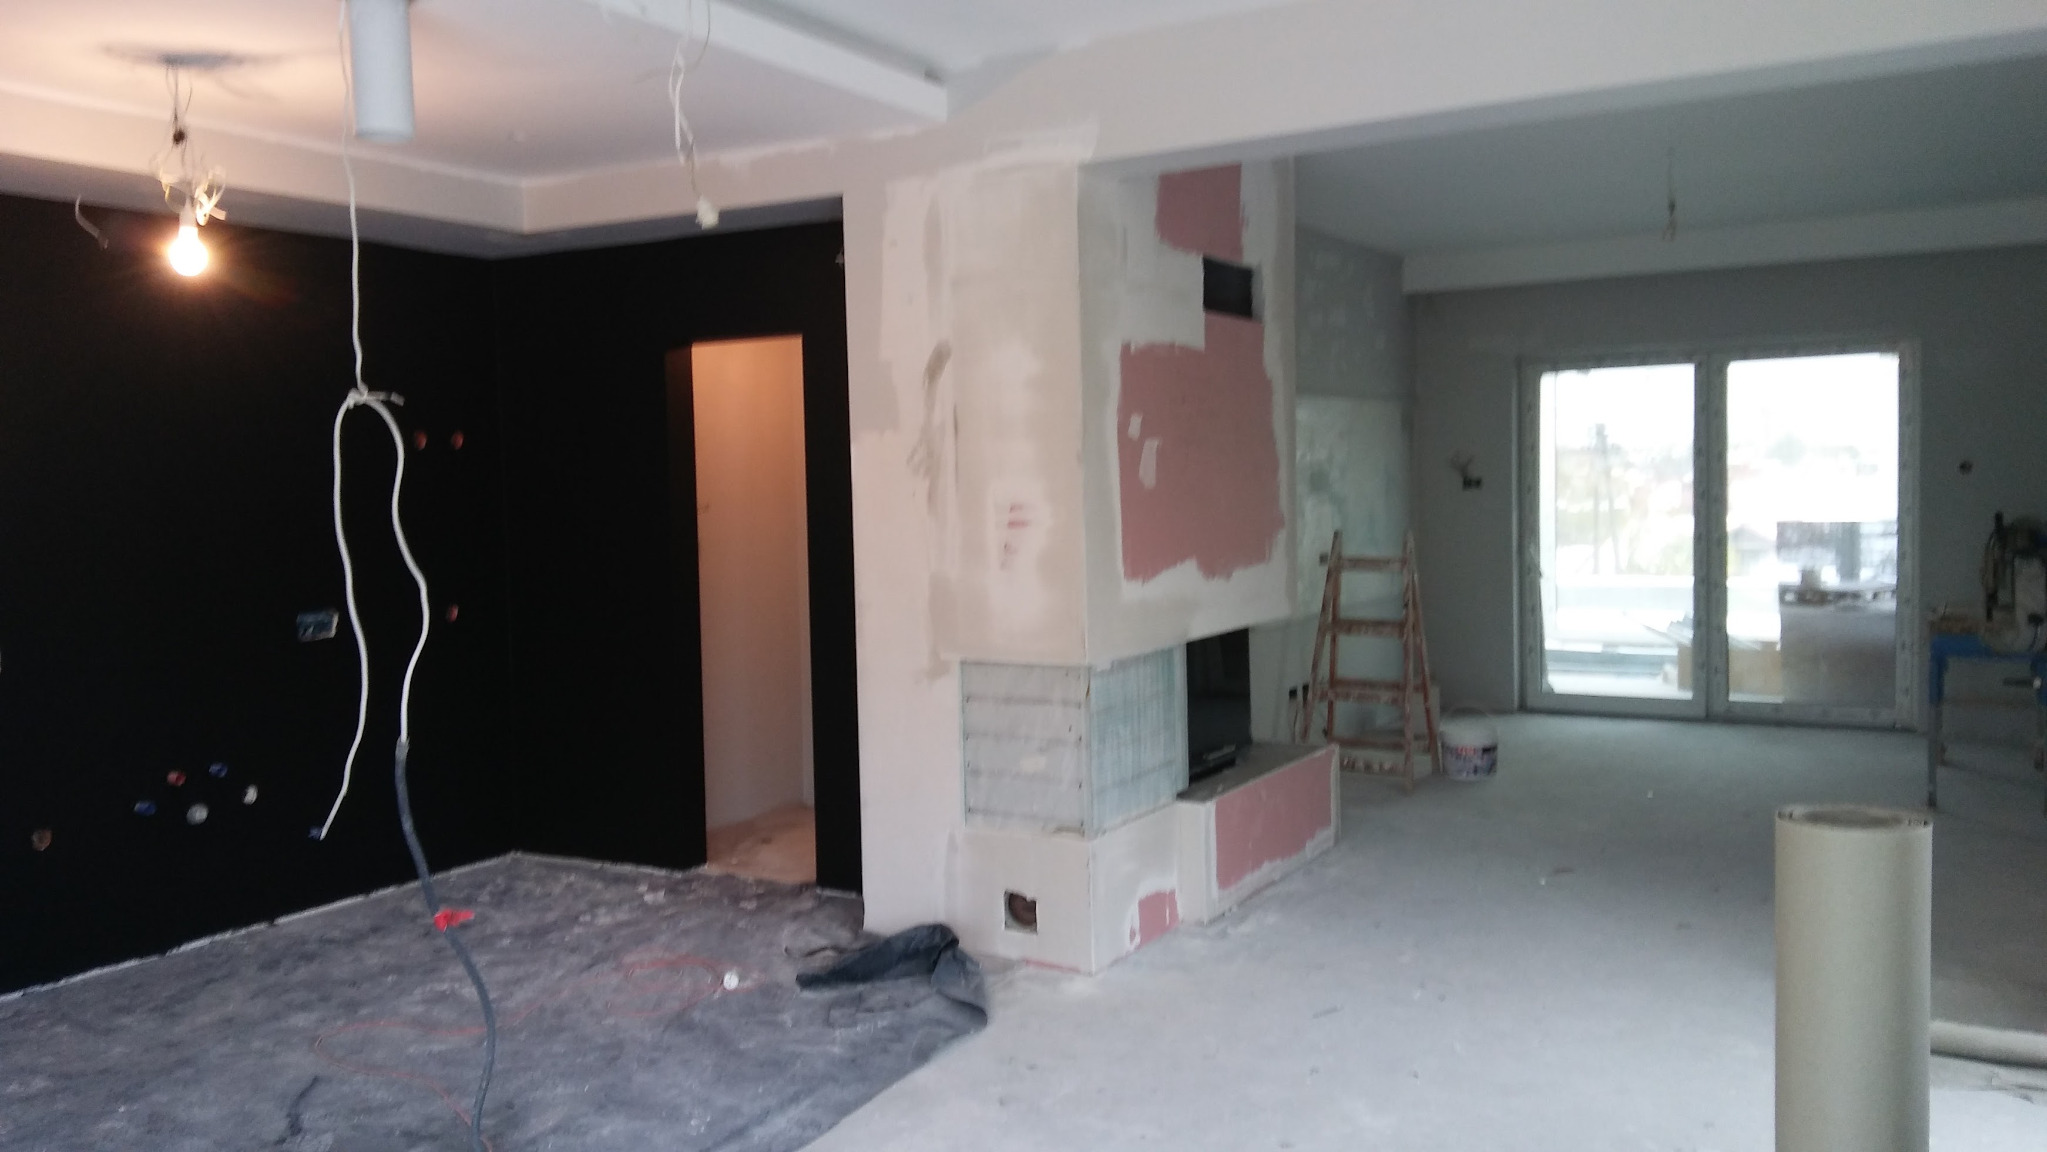 BEFORE
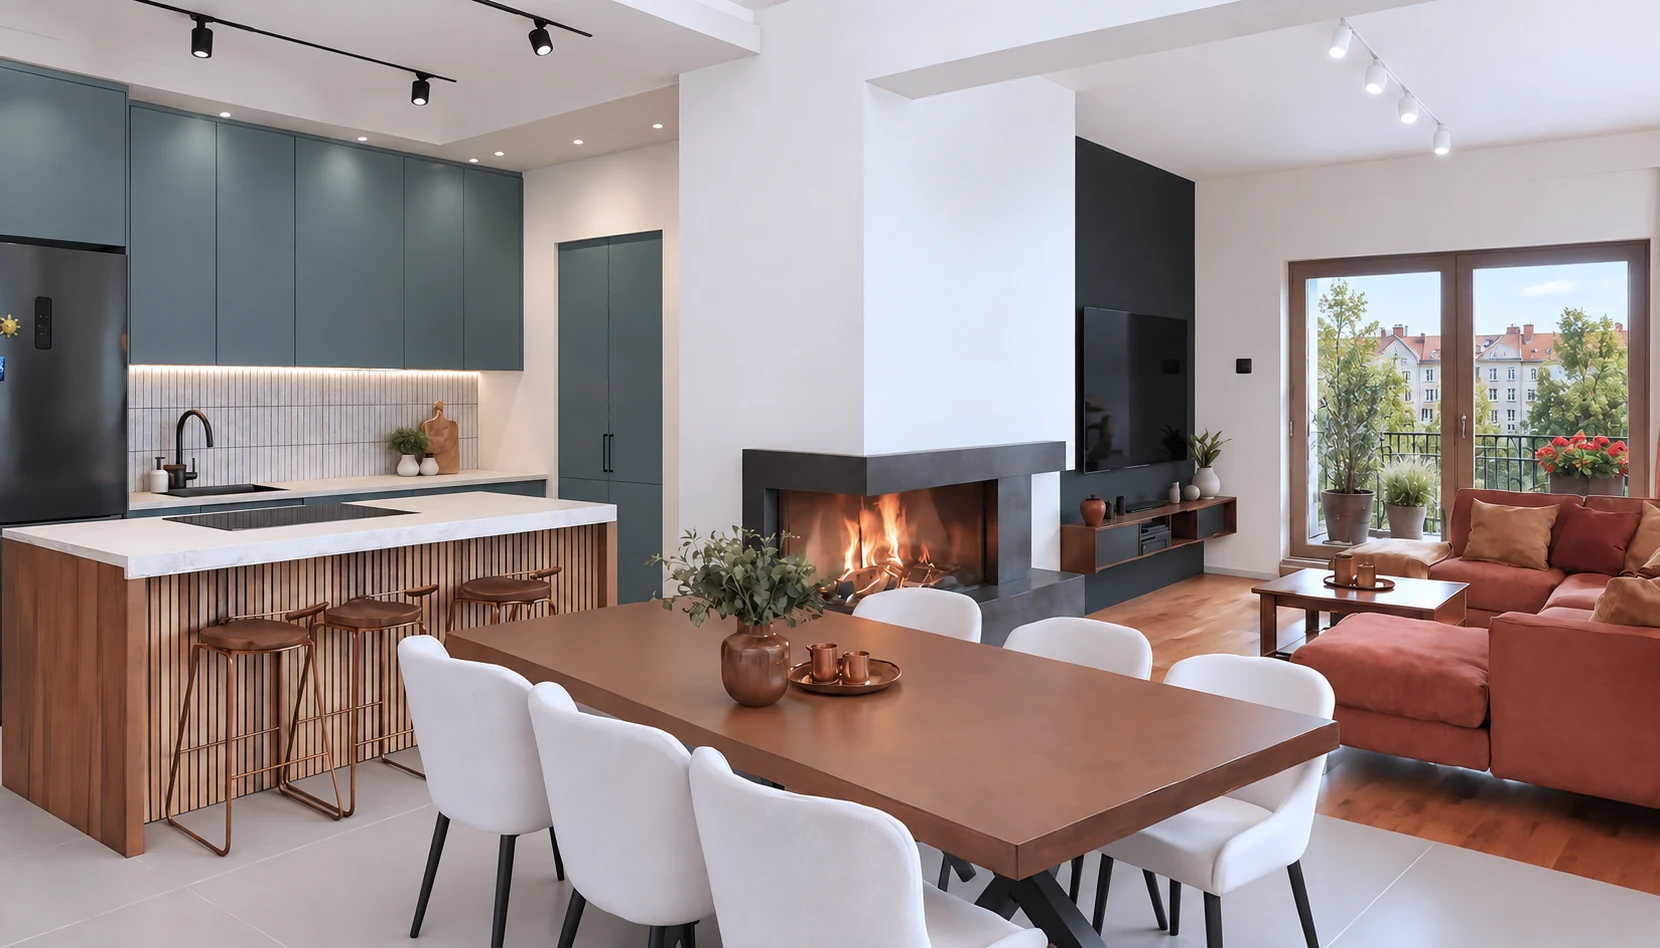 AFTER · VISUAL CONCEPT
The original photo shows unfinished floors, walls and installations. The proposed concept adds a seating area by the window, a dining area with a wooden table, and a kitchen with an island. Grey-green cabinetry, warm wood and a terracotta sofa bring the areas together. This illustrates the possibilities through a visualization; it is not a photo of a completed interior.
OUR CONCEPTS
Example concepts prepared with input from an interior designer. These are AI visualizations, not photos of completed projects.
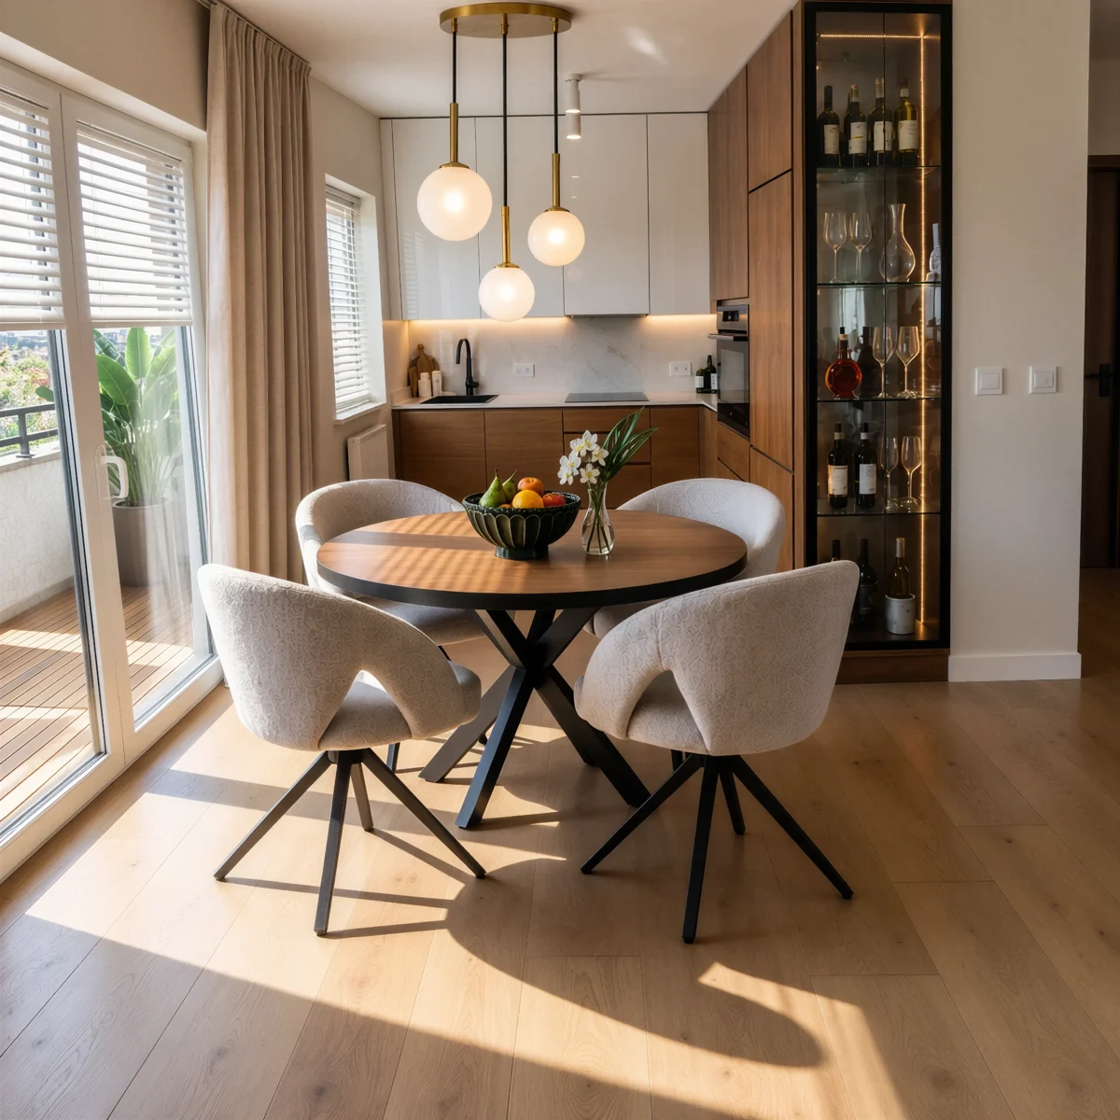
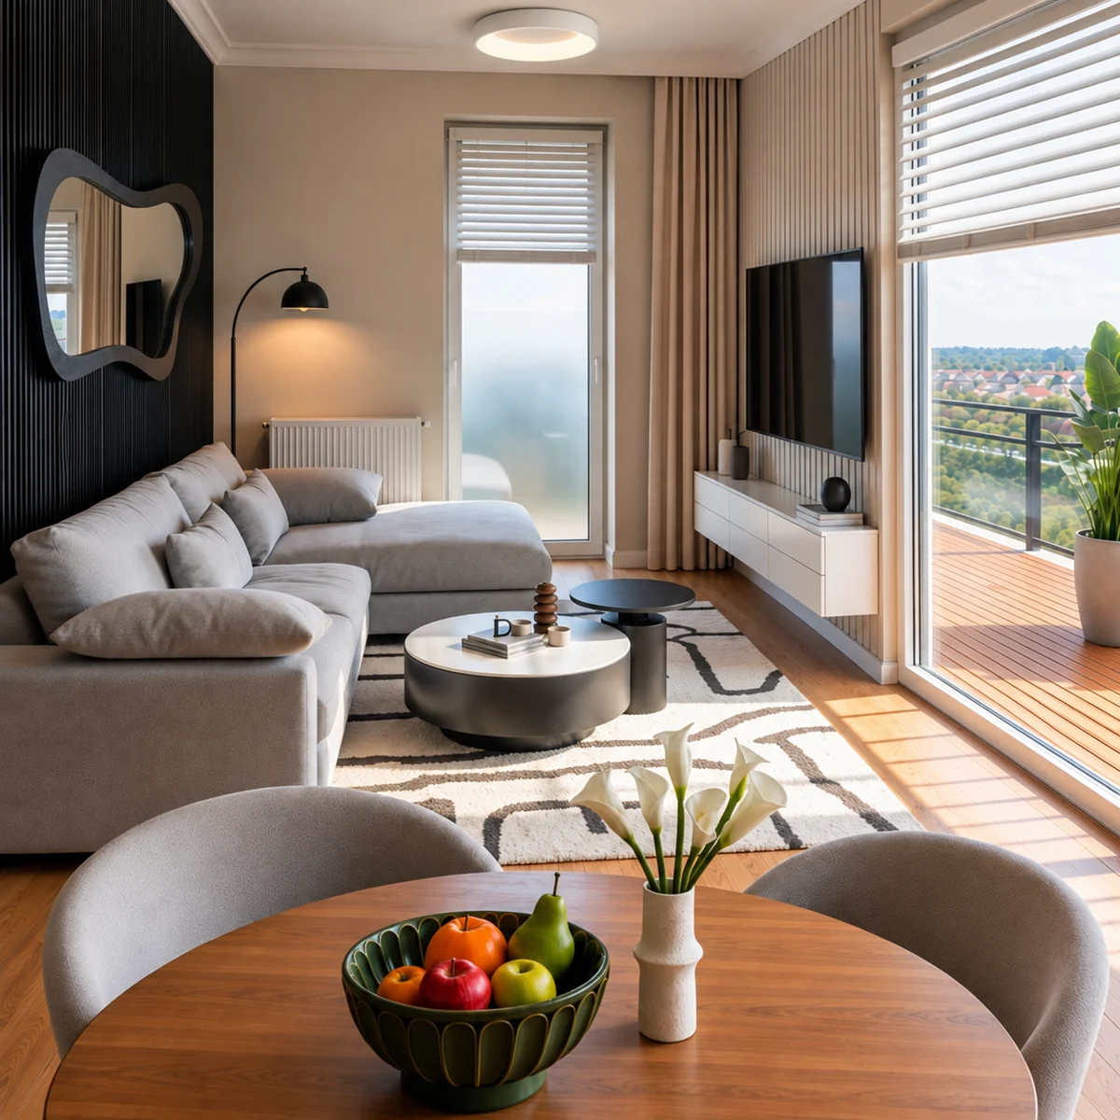
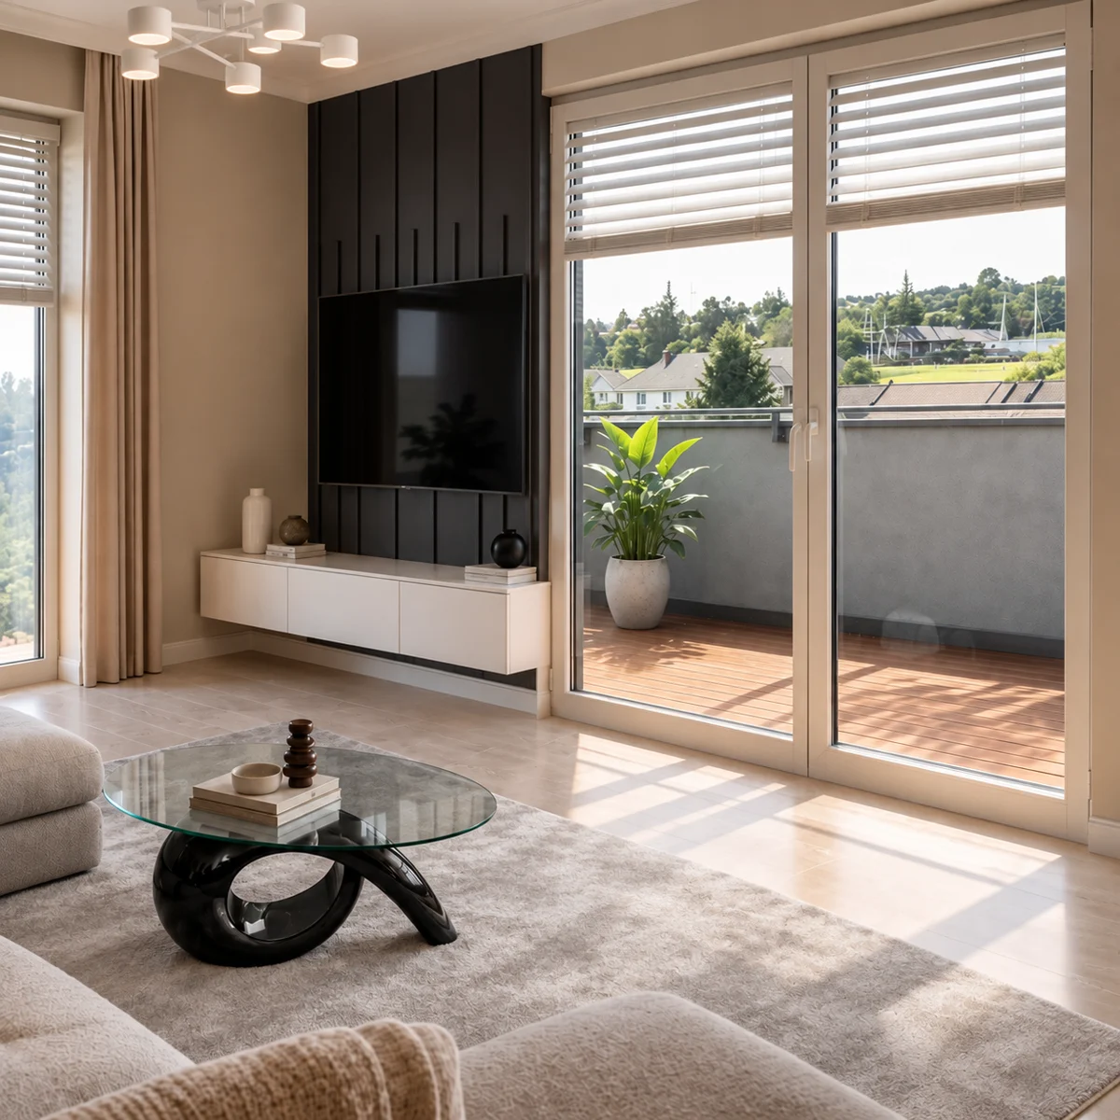
EXPLORE THE PACKAGE AND EXTRAS
Explore the basic package and three optional extras.
Send room photos and your preferences. Discover two concepts for your space.
Two concepts, your existing layout retained, and one revision to the chosen concept.
An additional style or concept for the same room.
Three priority changes and a product list with links and indicative prices.
Add the extras you need in the questionnaire. Payment comes at the end.
CUSTOMER REVIEWS
“I had no idea what to do with my bedroom. I wanted to keep the bed but change everything else. I received clear, really interesting ideas tailored to my room and needs. A professional approach, great ideas and a result I'm very happy with!”
“They did a great job with my room concept — professional work and really quick service. Recommended.”
“Great work, the room concept matched my taste.”
These reviews are from customers who received a Flip and gave permission for publication. Find the full recommendations on our Facebook Page.
02 / CHOOSE YOUR CHANGE
Explore your room's possibilities. For practical guidance on where to start, add a shopping plan.
Two makeover directions for one room, based on your photos and answers.
Choose extras, complete the questionnaire and upload photos. Pay at the end.
ADD TO YOUR FLIP
A second style or an additional concept.
See which version feels right for you.
Three priority changes and a product list with links and indicative prices for your chosen concept. An easier path from visualization to shopping.
Want to change your room layout? Message us — we'll agree the scope and additional fee before starting.
03 / GOOD TO KNOW
It’s a concept image showing how your room could look after a makeover, including colours, materials, style, cabinetry and the proposed layout. It helps you picture the idea before buying furniture or starting renovations.
The package includes one proposed room layout in two visual versions, plus one round of minor revisions to your chosen version. The versions may feature different colours, materials, finishes and furniture choices, while keeping the same overall layout. The second version does not include moving the kitchen to another wall, repositioning major elements or changing cabinet dimensions. These changes require a new layout and are treated as a separate service.
We create your visualisation using your photos, description and preferences. We focus on the room’s appearance: colours, materials, style and furnishings. You do not need to provide room measurements. The service does not include planning cabinetry to measurements or fitting cabinets and appliances to specific dimensions. Proportions and sizes shown in the image are approximate.
Let us know whether you want us to follow your furniture arrangement or suggest an alternative as the single layout developed for your package. Sketches serve as visual guidance, not as the basis for a dimensioned design.
The visualisation does not include technical drawings, construction documentation, floor plans, detailed dimensions or furniture and appliance specifications. It does not include checks of plumbing, electrical, gas or ventilation systems, structural conditions or building regulations. It is not a ready-to-build plan for a cabinetmaker or renovation team.
Before ordering furniture or starting work, ask a suitable professional to confirm measurements, functionality and whether the proposed layout can be installed. Colours and textures on screen may differ from physical samples. The framing and perspective may also differ from your original photo.
One round of minor revisions means sending your requested adjustments together in one message. These may include changes to colours, materials or individual furnishings, while keeping the agreed layout. A new layout, changes to cabinetry dimensions or a completely new design concept are outside the scope of this revision.
Photos of the room from 2–3 angles, preferably in daylight; details of what you want to keep and change; a list of furniture and appliances you would like included; inspiration images and your three main priorities for the room. You do not need to send measurements.
The basic Design Flip is a visual concept. The separate Visualization + dimensioned drawings package costs 500 PLN per room and includes drawings of furniture and appliance dimensions and placement, based on your accurate measurements. See the example in the questionnaire.
You don't just choose a style from a list. You describe your needs, budget and what should stay. An interior designer reviews your photos and answers, chooses makeover directions and prepares two concepts for your space. For specific shopping guidance and priorities, add Shop My Flip.
For your chosen concept, you'll receive three priority changes and a list of suggested products with links and indicative prices. Check dimensions, availability and installation requirements before buying; this extra is not technical documentation.
Yes! Tell us which items you'd like to keep. We can focus on colours, accessories, lighting or selected furniture, working with what you already have.
At least 2 clear photos of the same room, ideally from different angles and in daylight. Add a few words about your preferred style, budget and what should stay. You can also send inspiration.
Click “Order your makeover”, choose extras, complete the order form and upload photos. Review the summary, then proceed to secure Stripe checkout. Work starts once payment is confirmed and we have all required materials.
Package → questionnaire and photos → summary → payment.
YOUR MOVE
Prepare at least two room photos.
Send us a message about what should stay and what you'd like to change.
Design Flip · www.designflip.pl · designflip97@gmail.com